Legacy at Big Canoe

The Cedarwood

From the low $500s · Legacy at Big Canoe, lot dependent
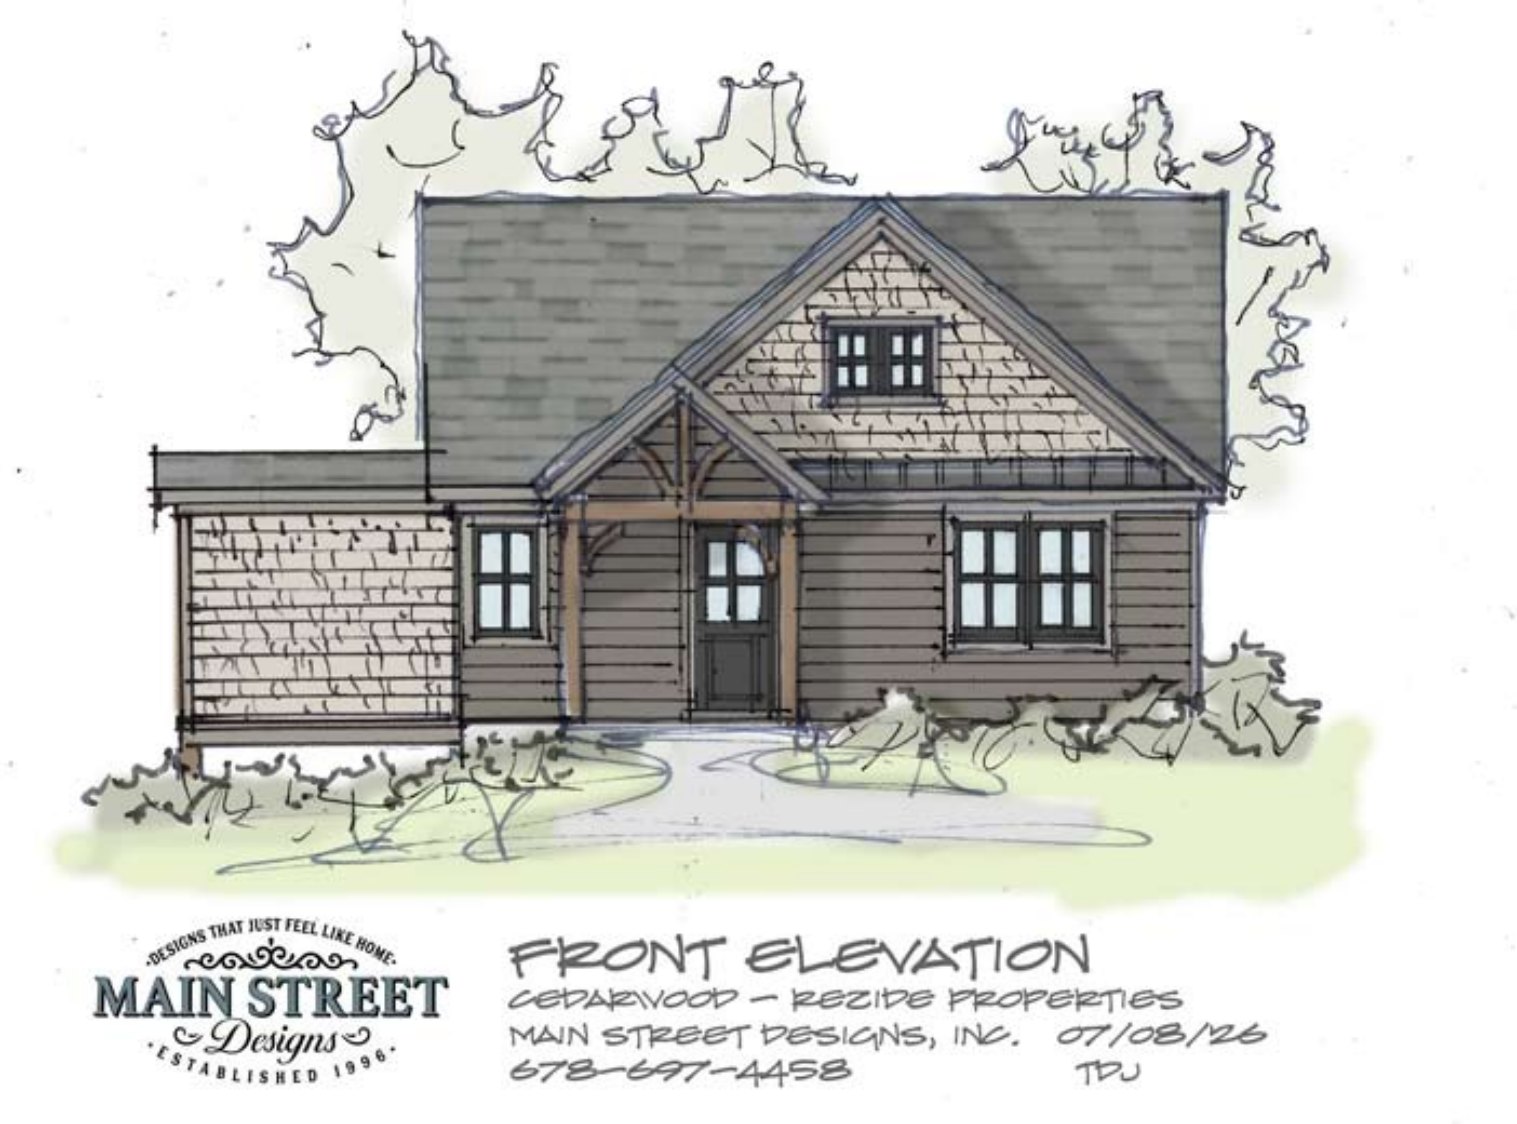
The Cedarwood — front elevation rendering
Front elevation rendering. Colors are for illustration purposes only — see color schemes for available options.
The Numbers

The Cedarwood at a glance

PlanSquare FeetBedsBathsGarage
Cedarwood1,67532.52-car

A true cottage: timber-truss covered entry, cedar-shake gables, and single-level living. Detailed floor plans are being finalized with Main Street Designs — join the interest list and we'll send them the day they're ready.

Legacy at Big Canoe

See the Cedarwood in person

Tell us you're interested in the Cedarwood and we'll walk you through available homesites, terrace-level options, and color schemes.

Ask About the Cedarwood
Photographs, renderings, and floorplans are for representational purposes only and may not reflect the exact features or dimensions of your home. All dimensions are subject to field variations. Some design features and options shown may not be offered in your community. All options to be included in your home must be specified in the Agreement of Sale. All Rezide Property floor plans and designs are copyrighted. All rights reserved and strictly enforced. This is not an offering where prohibited by law. Please see our sales consultant for details.