Featured Plan
The Maplewood
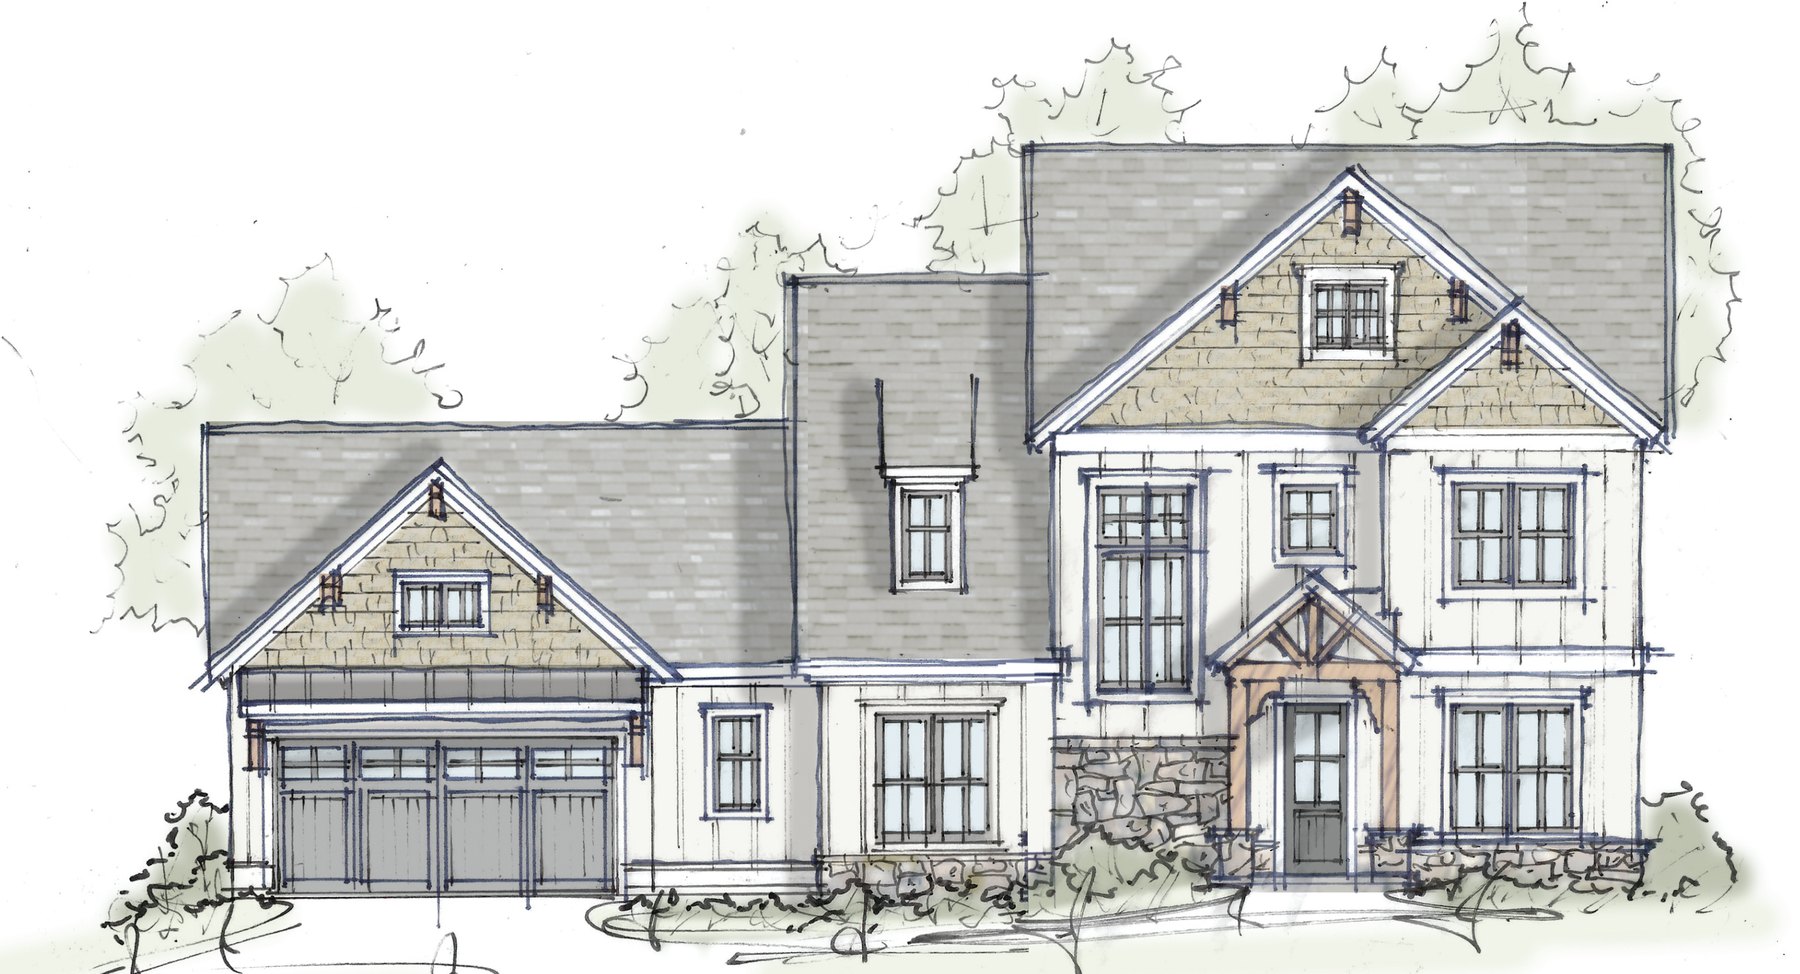
Audubon Village · Big Canoe
The Maplewood
2,180–3,471 sq ft · 4–5 bed · 3–4 bath · optional terrace level
From the mid $600s
Floor plans, elevations & specs →
More Plans
Explore by community
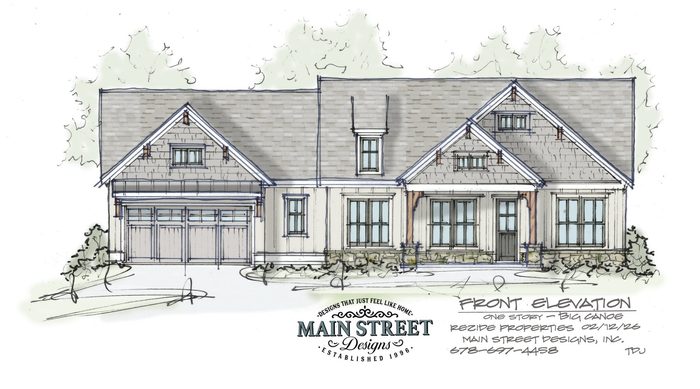
The Lindenwood
1,605–2,653 sq ft · 3–4 bed · Audubon Village, Big Canoe
From the high $500s
Elevations & details →
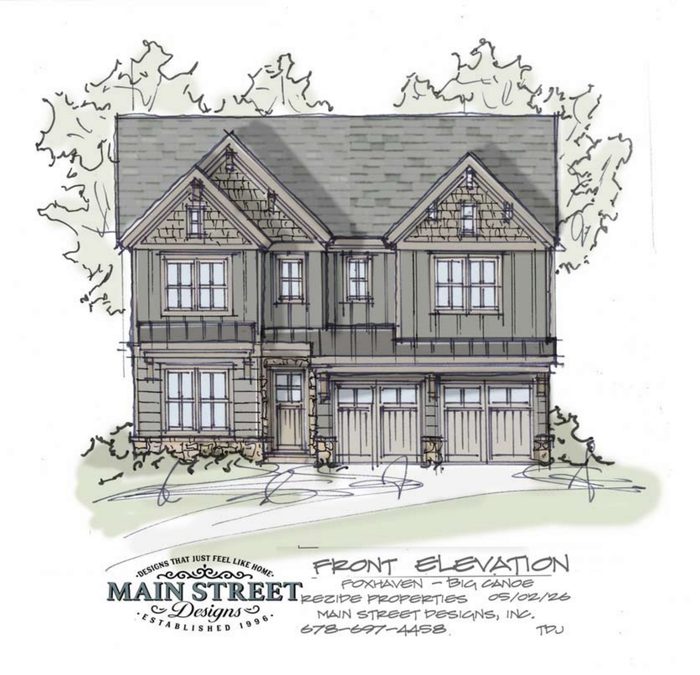
The Foxhaven
2,609 sq ft · 4 bed · 3 bath · Choctaw & Audubon Village, Big Canoe
High $600s – low $700s
Floor plans, elevations & specs →
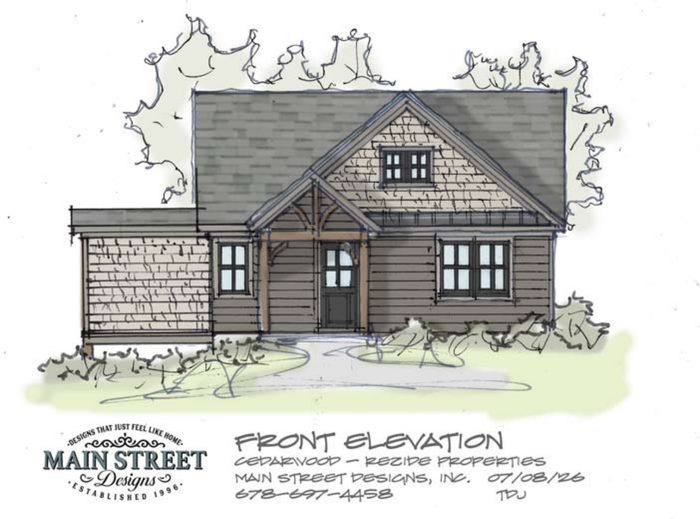
The Cedarwood
1,675 sq ft · 3 bed · 2.5 bath · Legacy, Big Canoe
From the low $500s
Elevation & details →
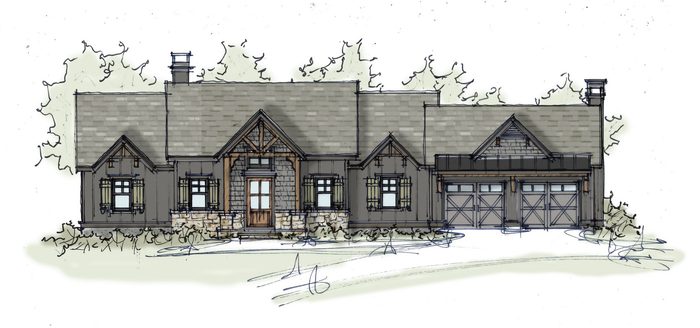
The Pinehaven
2,181 sq ft · 4 bed · 3.5 bath · Big Canoe
From the mid $700s
See the plan →
The Elm
The last home at The Woodlands, Lake Arrowhead
From the high $400s
See it at The Woodlands →

Waterview Townhome
Move-in ready · 4 remaining · Lake Arrowhead
From the mid $500s
See Waterview →