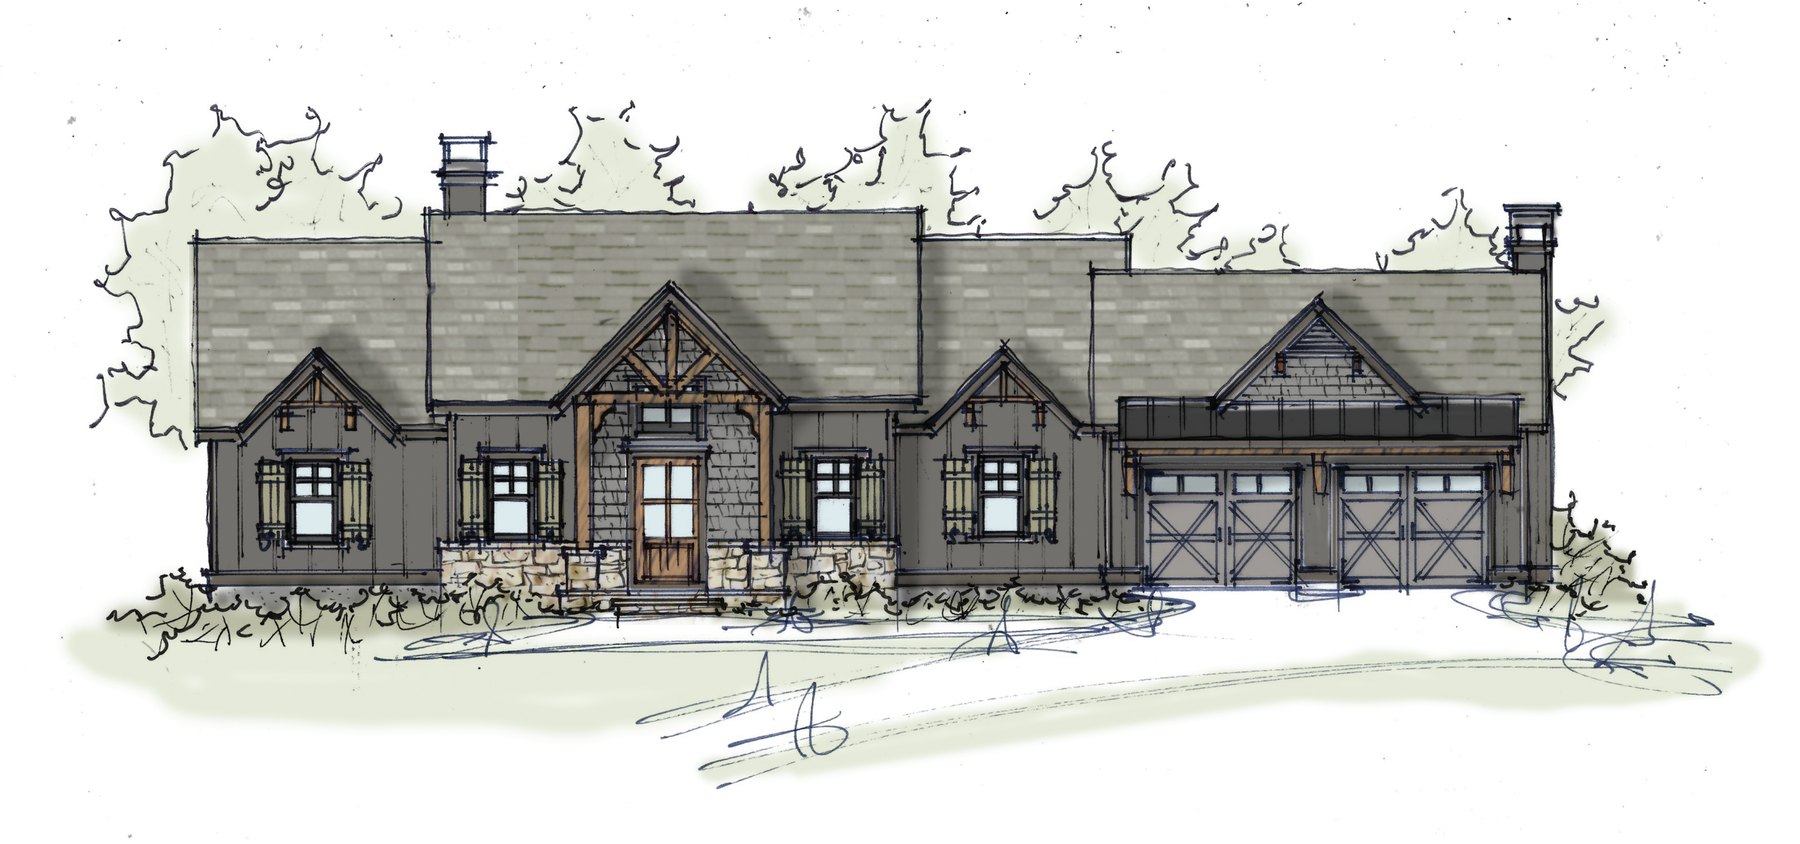
Front elevation rendering. Colors are for illustration purposes only — see color schemes for available options.
| Plan | Square Feet | Beds | Baths | Garage |
|---|---|---|---|---|
| Pinehaven · ranch over terrace level | 2,181 | 4 | 3.5 | 2-car |
Owner's suite on the main level. The terrace level finishes two more bedrooms and a full bath today — with a future bedroom, bath, and office framed to grow into.
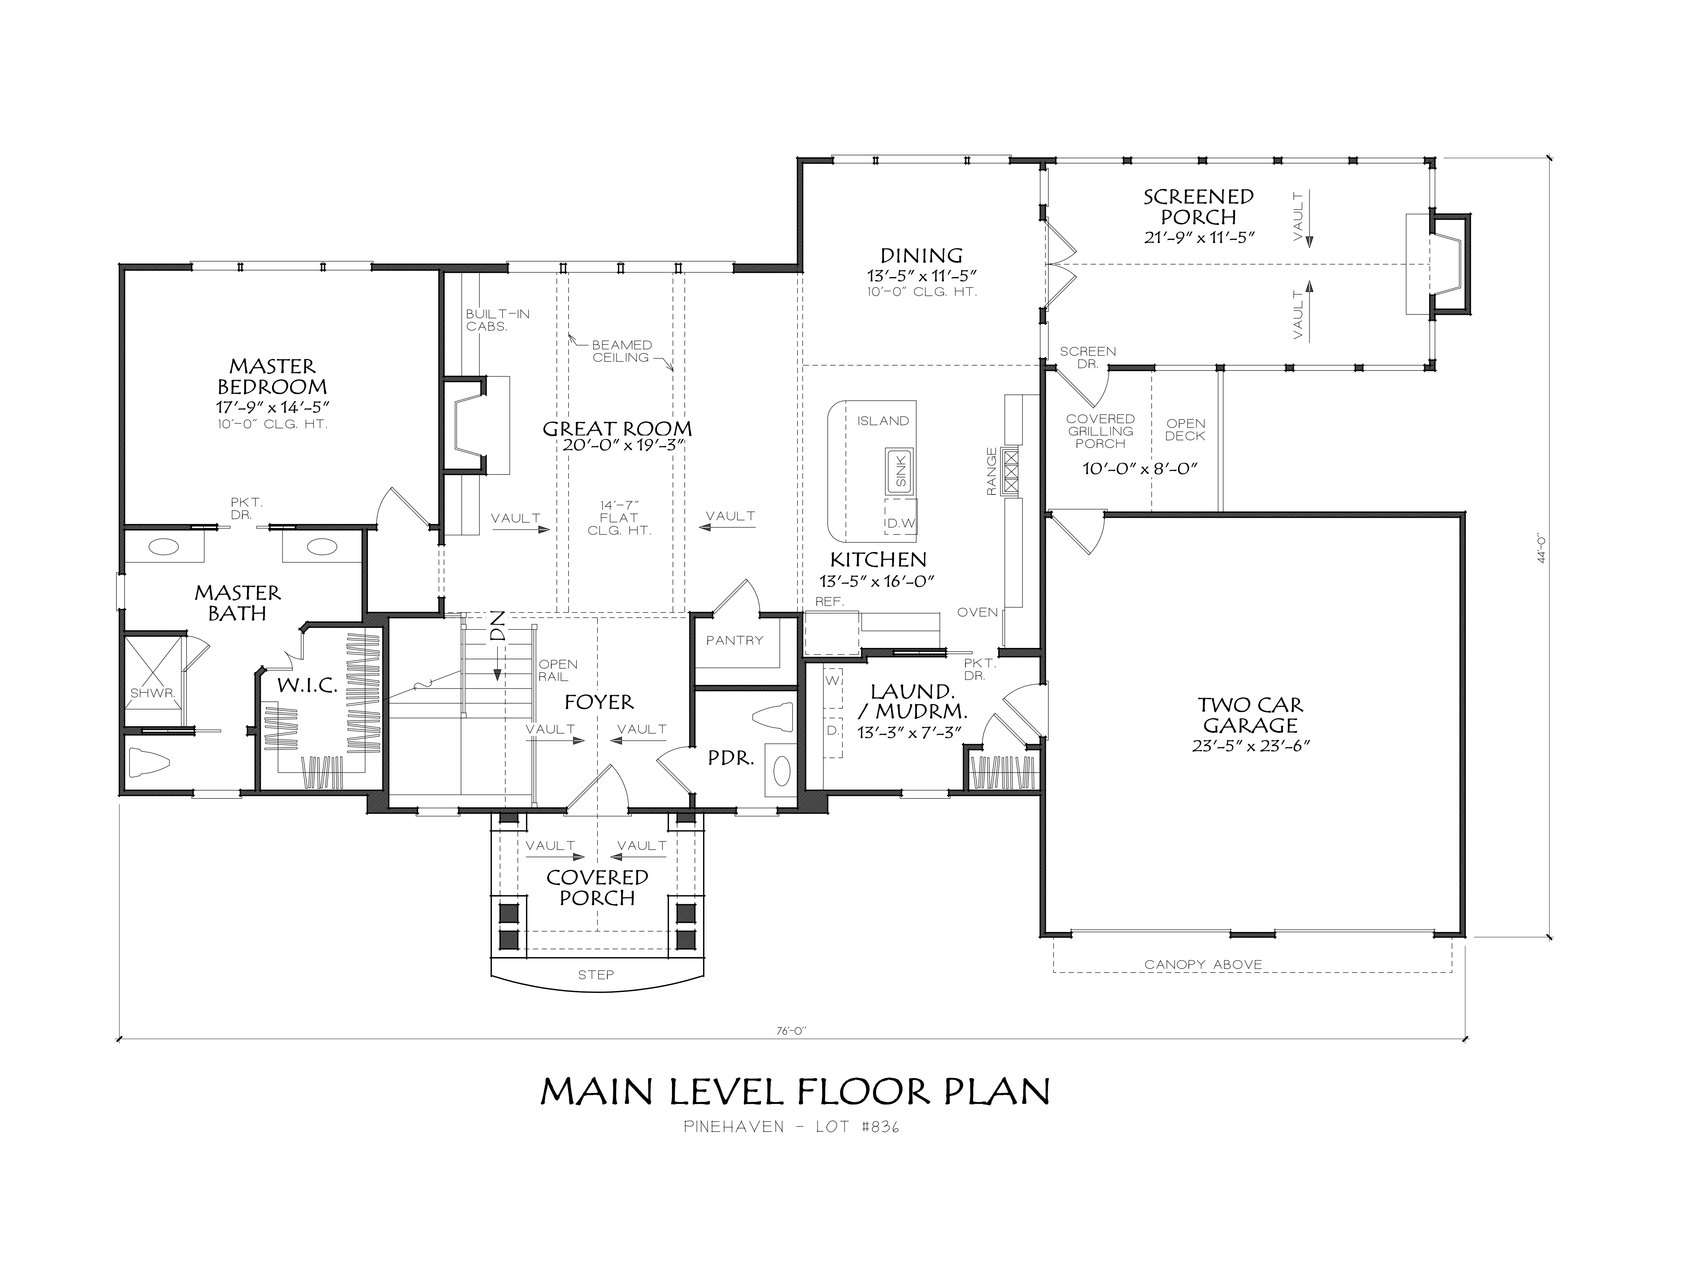
Beamed great room (20' × 19'3") with built-ins · kitchen with island & walk-in pantry · dining · vaulted screened porch (21'9") · covered grilling porch & open deck · owner's suite with spa bath · laundry/mudroom · two-car garage
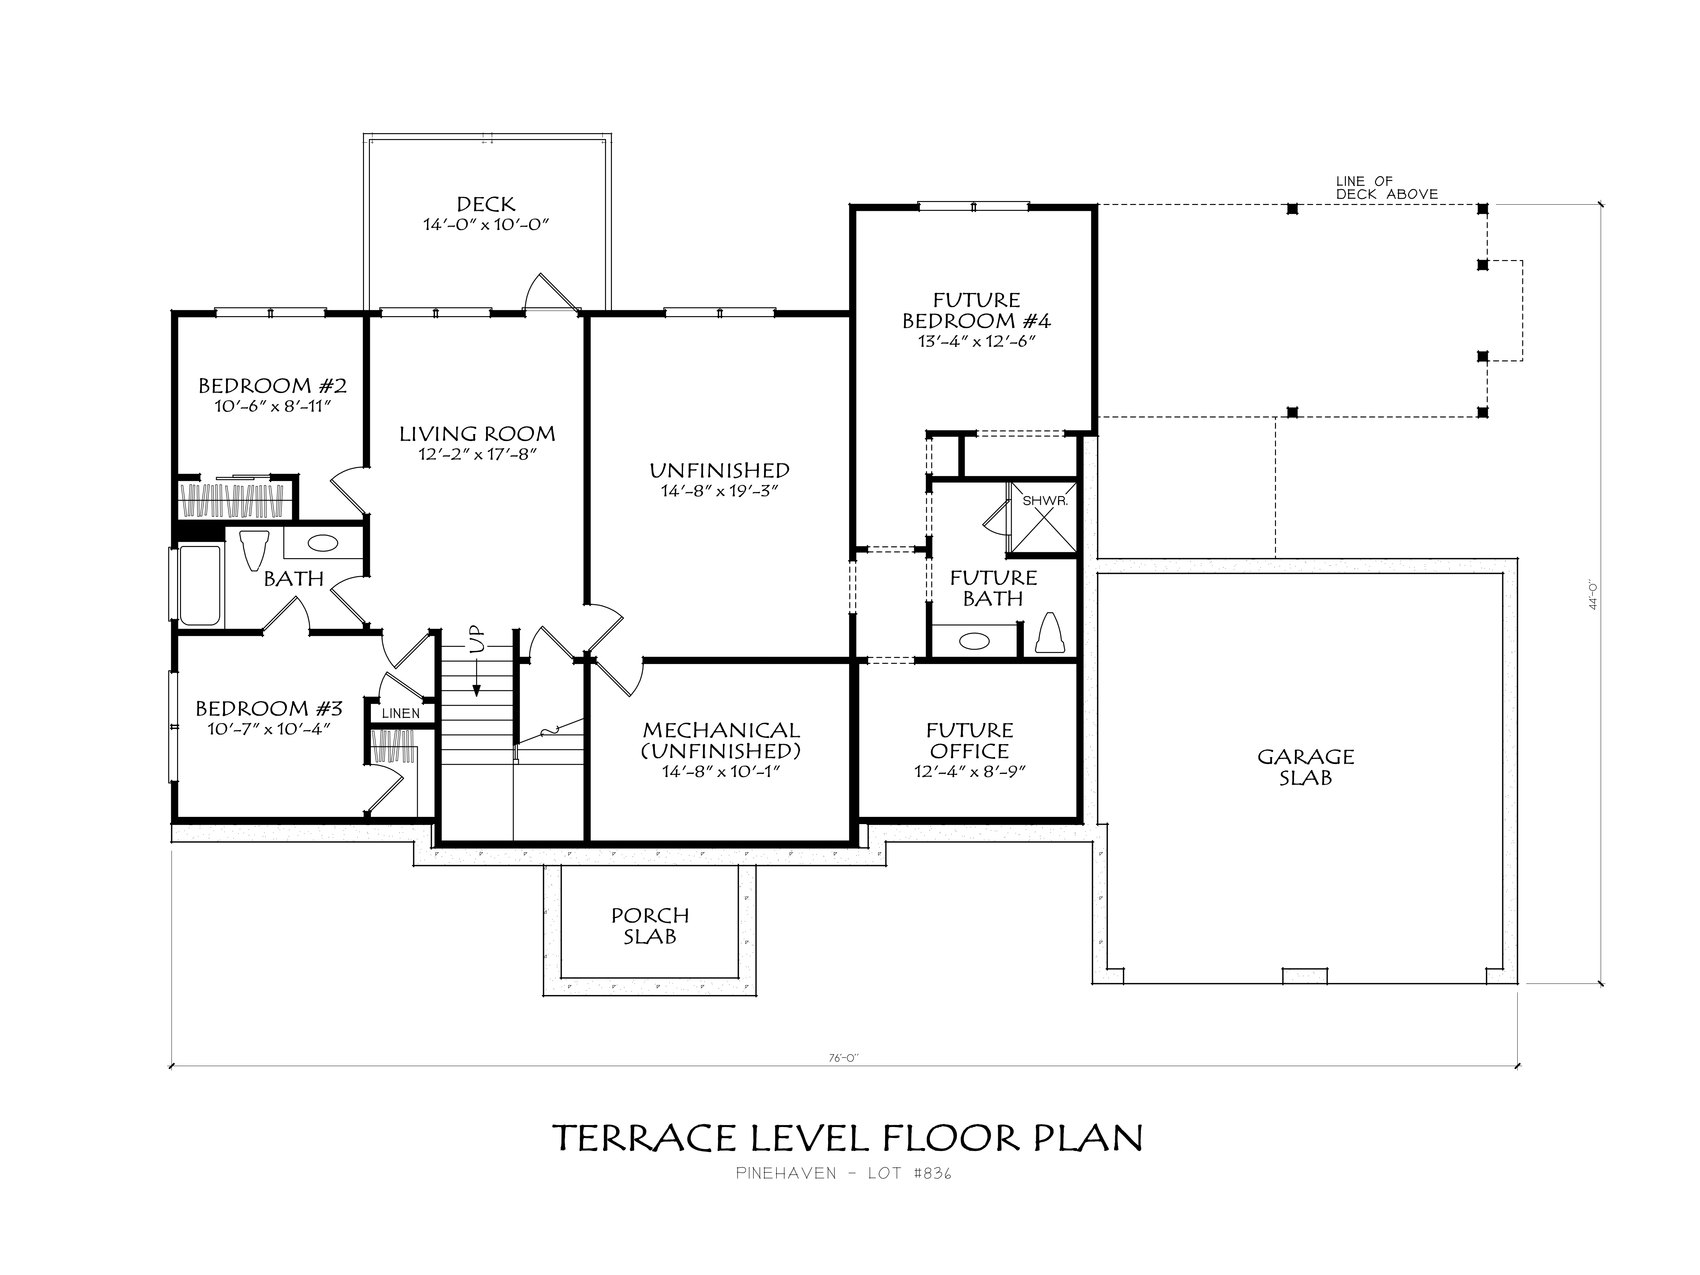
Living room · bedrooms 2 & 3 · full bath · lower deck — plus a future bedroom, future bath, and future office already framed, ready to finish when you are
Tell us you're interested in the Pinehaven and we'll walk you through available homesites, the basement version, and color schemes.
Ask About the Pinehaven